02
A New Chapter
Project dossier · Karbala Muqaddasa
The New Sanctuary
600 square metres · Three floors · 45 rooms · 700 metres from the Holy Shrine.
Project scaleThree times larger than the original building
Carry the Next Phase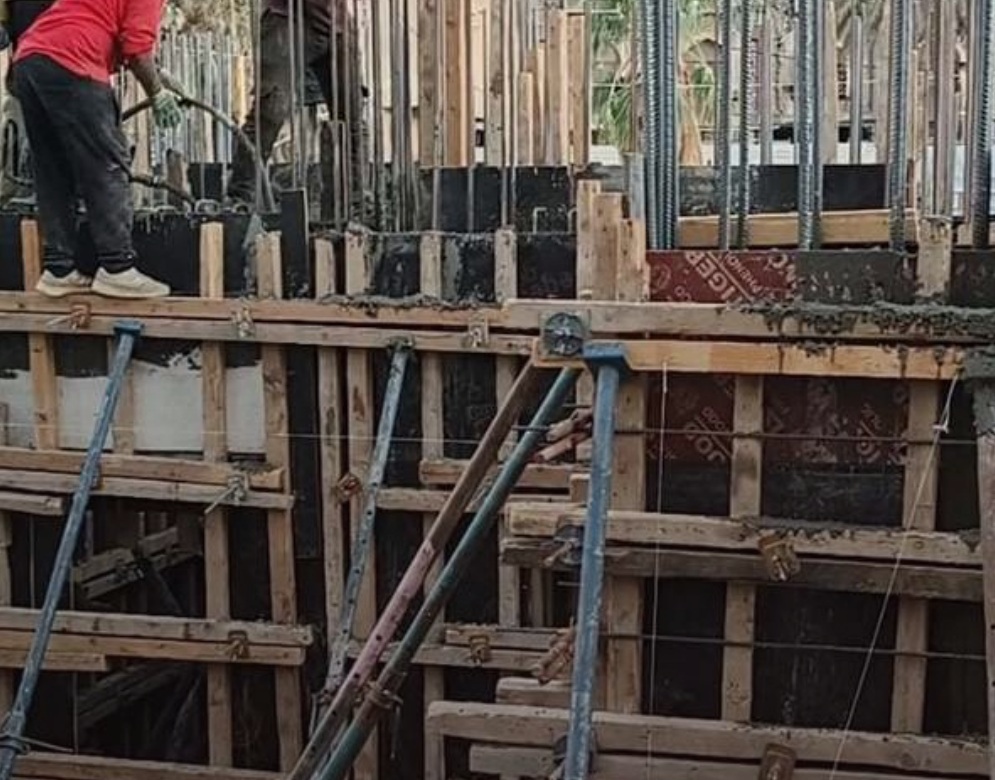
Building dossier · 600 m²
Three levels. One sacred purpose.
A clear, balanced plan creates 45 rooms of dignified rest, with community spaces that support worship and wellbeing.
- 03Third FloorRest and accommodation15 rooms
- 02Second FloorRest and accommodation15 rooms
- 01First FloorReception, rest and accommodation15 rooms
Total sanctuary capacity45 rooms
- Separate Imambargah for ladies
- Separate Imambargah for gents
- Dedicated community dispensary
- Close access to the Holy Shrine
- 600 m²Total Area
- A generous footprint dedicated to service.
- 3×Larger
- Three times the size of the original building.
- 3Floors
- Purpose-planned for comfort and capacity.
- 15Rooms per Floor
- A consistent, efficient layout on every level.
- 45Total Rooms
- More space to welcome Zaireen with dignity.
- 700 mFrom the Shrine
- Approximately a ten-minute walk.
- 2Imambargahs
- Separate spaces for ladies and gents.
- 1Dispensary
- Essential care within the Hussainiya.
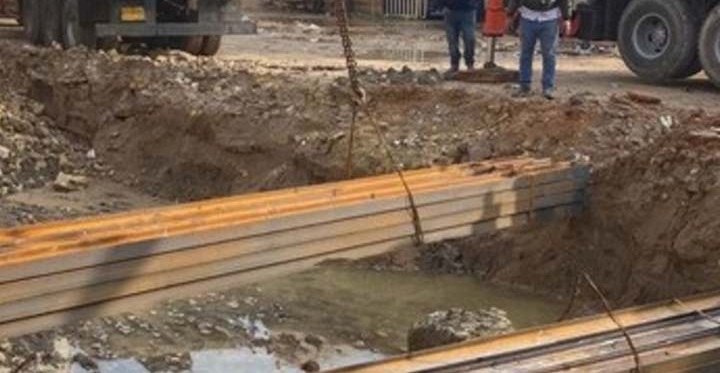
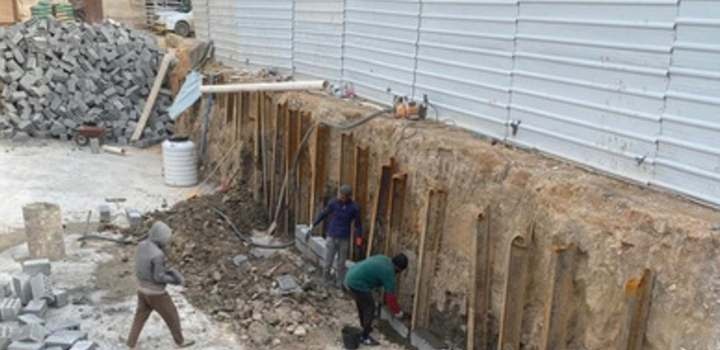
Documented on site
The sanctuary, phase by phase.
Open the full construction journal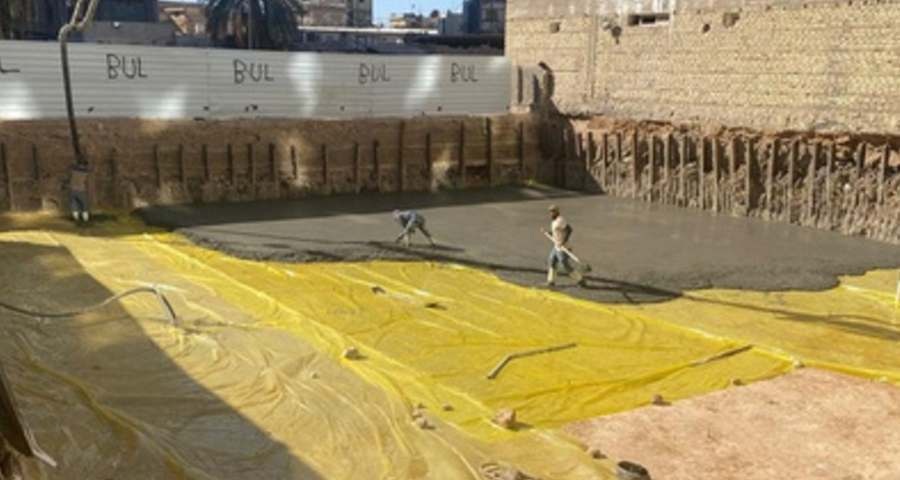
Why It Matters
More room to serve. More dignity in every stay.
- 01
Greater capacityThe renewed building can welcome more Zaireen during the busiest sacred occasions.
- 02
Thoughtful careDedicated worship spaces and a dispensary support both spiritual and practical needs.
- 03
A lasting legacyThe new sanctuary continues a historic service close to the heart of Karbala.